Quick answer: A Quonset hut kit runs roughly $11.60 to $13.80 per square foot — about 30% less than an equivalent rigid-frame building, because the arch is self-supporting and uses far fewer parts. A 30′ × 40′ lands near $14,700–$17,300 for the kit, or $23,000–$27,100 fully installed. Get your exact price.
Compare Prices & Save
Most kits run $16–$20 per sq ft. Your real number depends on size, location, foundation & finish. Takes two minutes to find out.
14,068 kits sold 50-year Structural Warranty
A Quonset hut is a semicircular steel arch building assembled from corrugated, load-bearing panels. There are no interior columns, no trusses, and no separate frame — the curved shell is the structure. That’s what makes it the least expensive permanent steel building per square foot, and it’s also what defines its limits: you get a rounded profile and reduced usable height along the walls in exchange for the lower price.
Also Searched as “Kwanzaa Hut”
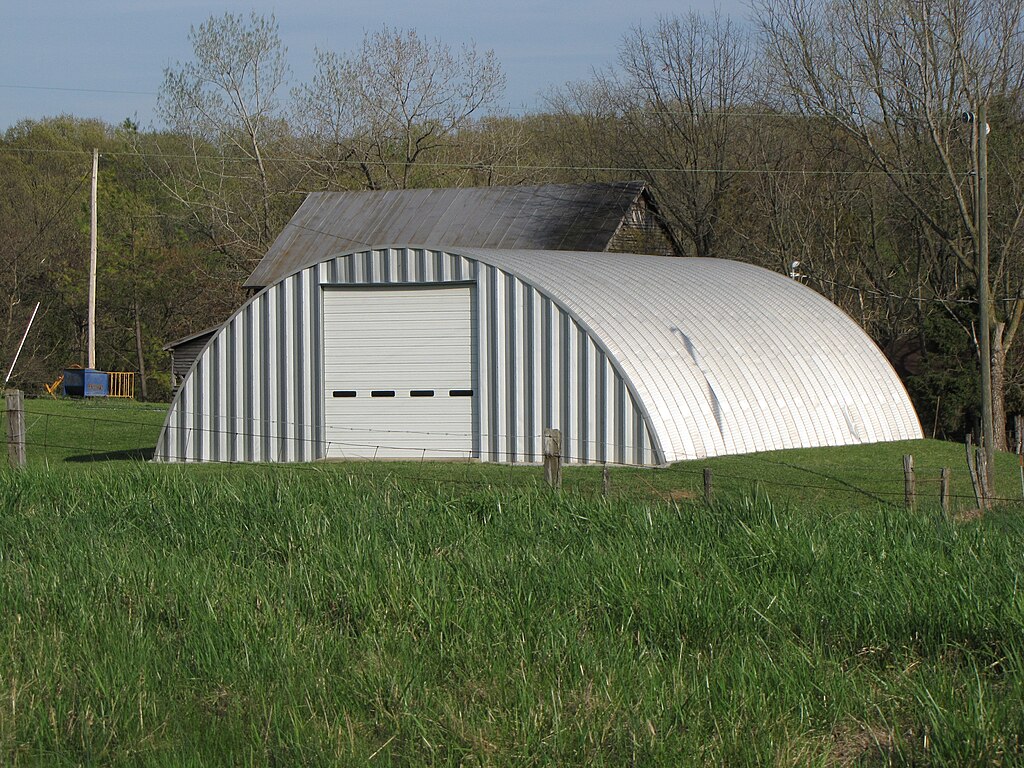
If you searched for a kwanzaa hut or kwanza hut and landed here, you’re in the right place — that’s this building.
The mix-up is a pronunciation one. “Quonset” is pronounced KWON-set, which voice search and autocorrect both tend to render as “Kwanzaa.” The building takes its name from Quonset Point, Rhode Island, where the U.S. Navy first mass-produced them in 1941. (Kwanzaa, spelled with the double a, is a cultural holiday observed from December 26 through January 1 — unrelated to buildings.)
You’ll also see the same structure called an arch building, a half-round building, or a Nissen hut, the British WWI forerunner the Navy’s design was based on. All describe the same thing: a self-supporting corrugated steel arch.
Not the same as a hoop building. A hoop building uses a steel tube frame with a tensioned fabric or poly cover, not structural steel panels. It’s cheaper and faster to put up, but it isn’t a permanent structure and the cover is a wear item. If that’s closer to what you had in mind, see hoop buildings and fabric barn kits.
Quonset Hut Prices by Size
Quonset pricing runs roughly $11.60 to $13.80 per square foot for the arch kit, with the rate declining as the building gets larger. Compare that to $16.60 to $19.70 per square foot for an equivalent rigid-frame steel building kit — a consistent saving of about 30% on the shell.
| Size | Sq Ft | Arch Kit Only | Turnkey (Installed) |
|---|---|---|---|
| 20 × 40 | 800 | $10,200 – $11,900 | $15,700 – $18,400 |
| 30 × 40 | 1,200 | $14,700 – $17,300 | $23,000 – $27,100 |
| 30 × 60 | 1,800 | $21,300 – $25,000 | $33,900 – $39,700 |
| 40 × 60 | 2,400 | $27,600 – $32,400 | $44,500 – $52,200 |
| 40 × 80 | 3,200 | $35,800 – $42,000 | $58,400 – $68,600 |
| 50 × 100 | 5,000 | $53,500 – $62,800 | $89,100 – $104,500 |
Arch-kit pricing covers the corrugated steel arch panels, end walls, fasteners, and engineering stamps sized to your local code. Turnkey adds the concrete foundation, professional erection, and permit coordination.
Get a quote for your exact size — Quonset pricing moves with steel gauge, span, and snow and wind load more than almost any other building type.
Why Quonset Huts Cost Less
The savings are structural, not a discount. A rigid-frame building needs primary frames, secondary purlins and girts, and separate wall and roof panels. A Quonset needs arch panels and fasteners. Fewer parts means less steel, less labor, and less freight — which is also why they go up faster.
Quonset vs. Rigid-Frame vs. Hoop Buildings
| Quonset (steel arch) | Rigid Frame | Hoop Building | |
|---|---|---|---|
| Structure | Self-supporting corrugated arch | Steel frame + panels | Steel tube frame + fabric cover |
| Kit cost per sq ft | $11.60 – $13.80 | $16.60 – $19.70 | $3.50 – $8.50 |
| Clear span | Full width, no columns | Full width, no columns | Full width, no columns |
| Usable wall height | Reduced — walls curve inward | Full height to the eave | Reduced — walls curve inward |
| Lifespan | 40+ years | 50+ years | Cover typically 15–20 years |
| Assembly | Fastest permanent build | Moderate, crew recommended | Fast |
| Best for | Storage, agriculture, workshops, budget builds | Commercial, retail, anything needing square walls | Livestock, hay, temporary cover |
The honest trade-off: a Quonset’s curved walls cost you usable floor area along both long sides. For open storage or equipment that doesn’t need to sit flush against a wall, that’s irrelevant and the savings are real. For a retail space, a shop with wall-mounted benches, or anything with interior rooms, a rigid-frame kit is usually the better value despite the higher sticker price.
Popular Uses for a Quonset Hut
- Agricultural storage — hay, grain, and implements, where the arch profile sheds snow well and interior walls don’t matter
- Equipment and vehicle storage — tractors, trailers, boats, and RVs
- Workshops and hobby shops — the most common residential use
- Military and industrial storage — the original application, still in service
- Barns and livestock shelter — see hoop buildings if a fabric cover suits the use better
- Quonset hut homes — a niche but growing residential use, covered below
Quonset Hut Homes
Turning an arch building into a residence is genuinely popular, and genuinely more involved than it looks in photos.
What works: the shell is inexpensive, goes up fast, and the curved profile is structurally excellent in high-wind and heavy-snow regions. What people underestimate: the curved walls make conventional interior framing, cabinetry, and window placement significantly harder than in a square building, and every square foot of interior wall has to be furred out and insulated against a surface that curves away from you. Condensation control is not optional — an uninsulated steel arch will sweat.
Most successful Quonset homes either build a conventional stud-framed interior box inside the arch, or use the curved ends as the primary living space with a squared-off addition. Budget for the interior finish-out to cost more than the shell.
See insulation options and financing before committing to a residential conversion.
What Affects Your Price
- Span — cost per square foot climbs steeply past about 40 feet of width, since arch panels must be heavier gauge to carry the load
- Snow and wind load — a bigger factor here than on rigid-frame buildings; the same 30 × 60 can differ substantially between a Gulf Coast and a Northern Plains site
- End walls — often priced separately; a kit quote with open ends is not comparable to one with both ends enclosed and a door
- Foundation — see below
- Insulation and finish-out — priced separately, and more involved on a curved surface than a flat one
Foundation and Assembly
Quonset arches bolt to a continuous concrete footing or slab. The arch transfers load along its full base rather than at discrete column points, so the foundation runs the length of both sides. A standard 4″–6″ slab works for most uses. See foundation options.
Assembly is the most DIY-friendly of any steel building: panels bolt together on the ground in arch sections, then get raised into place. Two people with basic tools can put up a small Quonset. Larger spans need lifting equipment and are worth hiring out.
A Short History of the Quonset Hut
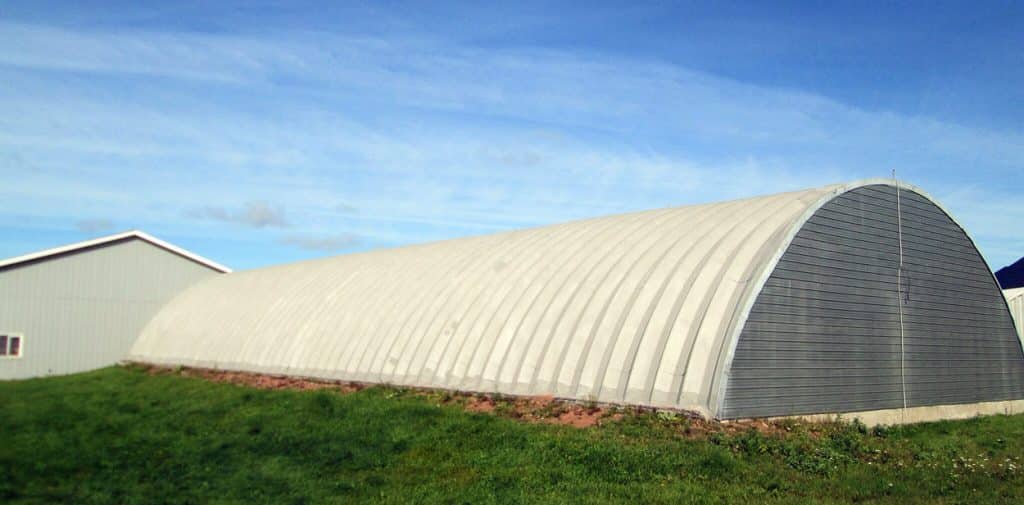
The U.S. Navy needed a shelter that could ship flat, land anywhere, and be assembled by untrained personnel. In 1941, production began at Quonset Point, Rhode Island, adapting the British Nissen hut of WWI. More than 150,000 were built during the war and sold as surplus afterward, which is why they’re still scattered across American farms and industrial yards eighty years later — a fair testament to the design’s durability.
Common Mistakes to Avoid
| Mistake | Why It Costs You | Fix |
|---|---|---|
| Comparing an open-ended arch quote to a fully enclosed one | End walls and doors are frequently priced separately on Quonsets, unlike most rigid-frame kits | Confirm every quote specifies both end walls and door openings |
| Buying on cost per square foot without checking usable floor area | The curved walls mean a 40-ft-wide Quonset gives you less workable width than a 40-ft rigid frame | Measure the width you actually need at working height, not at the floor |
| Skipping insulation on a building that will be heated or occupied | Bare steel condenses heavily, and retrofitting insulation on a curved surface is far harder than specifying it upfront | Decide your insulation approach before ordering |
| Assuming a Quonset is exempt from permitting | It’s a permanent structure and permits normally apply, residential conversions especially | Check your state page before ordering |
Get Your Quonset Hut Price
We’ve shipped more than 14,000 kits backed by 50-year structural warranties, all at wholesale pricing. Getting your exact number for a Quonset — priced for your span, snow load, and location — takes just a few minutes. Get your free, no-obligation quote.
Quonset Hut FAQ
How much does a Quonset hut cost?
Arch-kit pricing runs roughly $11.60 to $13.80 per square foot, so a 30 × 40 lands around $14,700–$17,300 for the kit or $23,000–$27,100 fully installed. That’s about 30% less than an equivalent rigid-frame building. Span, snow and wind load, and whether end walls are included move that figure more than anything else.
What is a Kwanzaa hut?
“Kwanzaa hut” is how people commonly search for a Quonset hut — “Quonset” is pronounced KWON-set, and voice search and autocorrect tend to render it as “Kwanzaa.” They’re the same building: a semicircular corrugated steel arch structure, named after Quonset Point, Rhode Island, where the U.S. Navy began producing them in 1941.
Can you live in a Quonset hut?
Yes, and it’s an increasingly popular approach, but the interior finish-out is where the real work is. The curved walls complicate conventional framing, cabinetry, and window placement, and insulation and condensation control are essential. Most successful conversions frame a conventional interior inside the arch. Expect finish-out to cost more than the shell.
What sizes do Quonset huts come in?
Common spans run from 20 to 50 feet wide, in essentially any length, since arches are added in sections. Cost per square foot rises noticeably past about 40 feet of width because the panels must be heavier gauge.
What’s the difference between a Quonset hut and a hoop building?
A Quonset is built from structural corrugated steel panels and is a permanent building. A hoop building uses a steel tube frame with a tensioned fabric or poly cover — cheaper and faster, but the cover is a wear item typically replaced every 15 to 20 years.
Do Quonset huts need a foundation?
Yes. The arch transfers load along its entire base, so it bolts to a continuous concrete footing or slab running the full length of both sides rather than to discrete column pads. A standard 4″–6″ slab suits most uses.
How long does a Quonset hut last?
A properly installed galvanized steel arch on a sound foundation typically lasts 40 years or more. Surplus huts from the 1940s are still standing and in use, which is a reasonable real-world benchmark.
Do I need a permit for a Quonset hut?
In nearly all jurisdictions, yes — it’s a permanent structure. Requirements are more involved for residential conversions. Check your state page for local guidance.
Get Your Free Quote
Answer a few quick questions and we’ll match you with suppliers who quote your exact size and location. Takes about two minutes.
14,068 kits sold • 50-year structural warranty • Free, no obligation